Leave a Message

Thank you for your message. We will be in touch with you shortly.

Aerial view of a brick home with a two-car garage among neighboring houses.
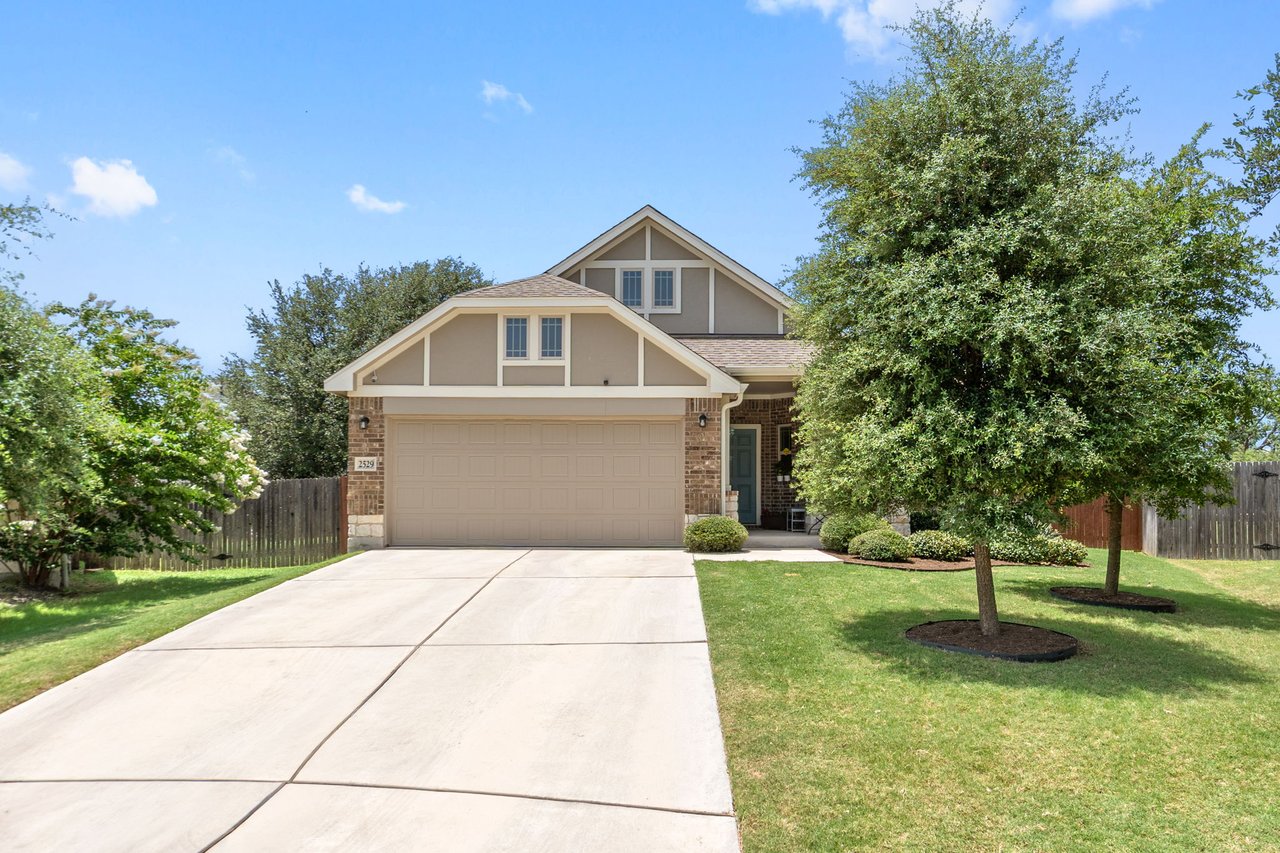
Brick home with a two-car garage, wide driveway, and large leafy tree on the front lawn.
Brick home entrance with a stone arch, dark front door, and flowering garden.
Open-plan living room with a curved sectional, blue chairs, and dining area beyond.
Living room with curved tufted sofa, blue armchairs, dark built-ins, and ceiling fan.
Living room with a vaulted ceiling, gray sectional, blue armchairs, and an arched opening to a sunroom.
Open kitchen and dining area with a stone-topped island and large windows overlooking a fenced patio.
Open kitchen and dining area with a large granite island and dark wood floors.
Bright kitchen with white cabinets, stainless appliances, and a large granite island with a geometric tile base.
Kitchen with a broad granite island, double sink, white cabinets, and stainless steel appliances.
Kitchen with white cabinets, gray tile backsplash, stone counters, and a stainless steel gas range.
Kitchen with white cabinets, granite island, double sink, and stainless-steel appliances.
Kitchen with a stainless steel gas range, gray tile backsplash, and granite countertops.
Built-in beverage bar with white cabinets, wood shelves, a coffee maker, and glass-door drink refrigerator.
Sitting room with gray armchairs, floral curtains, dark flooring, and tall windows overlooking greenery.
Furnished entryway with a white front door, dark floors, floral curtains, and large windows.
Bedroom with a patterned bed, plaid curtains, and a ceiling fan.
Bedroom with blue-and-white patterned bedding, a ceiling fan, and a dresser with television.
Bathroom with a dark vanity, large arched mirror, glass shower, and tiled floor.
Bathroom with dark vanity and tiled floor, opening to a walk-in closet and furnished bedroom.
Bathroom with a large soaking tub beneath a window and a separate glass-enclosed shower.
Living room with an emerald-green sofa, pink accent chair, and patterned rug.
Carpeted home office with a live-edge desk, closet doors, and wall-mounted television.
Furnished room with gray carpet, double closet doors, and a round shelving unit.
Bathroom with a blue-gray vanity, large mirror, and blue-and-white striped shower curtain.
Entry foyer with a dark green front door, tall ceiling, and dark wood floors.
Bedroom with a pale green quilted bed, whitewashed headboard, and three high windows.
Bedroom with a green quilted bed, gray dresser, wall-mounted television, and large window.
Entry staircase with patterned tile risers, dark wood treads, and a wooden console table.
Staged bedroom with navy bedding, a ceiling fan, gray flooring, and a table with two chairs.
Staged bedroom with a vaulted ceiling, three windows, a desk, and blue patterned bedding.
Bathroom with a white vanity and toilet, gray walls, and a small wall planter.
Backyard patio with a covered brick porch, stone terrace, built-in seating, and square fire pit.
Covered patio with a metal dining set, potted plants, and railing overlooking a fenced backyard.
Covered brick patio with large windows, a black metal dining table, light chairs, and potted plants.
Backyard patio with a stone fire pit, cushioned seating, colorful flowers, and a fenced lawn.
Brick house side yard with artificial turf, a mature tree, and colorful potted plants.
Brick home's side yard with tall windows, artificial turf, a stone path, and a small patio.
Aerial neighborhood view with a red arrow marking a house near a sports field.
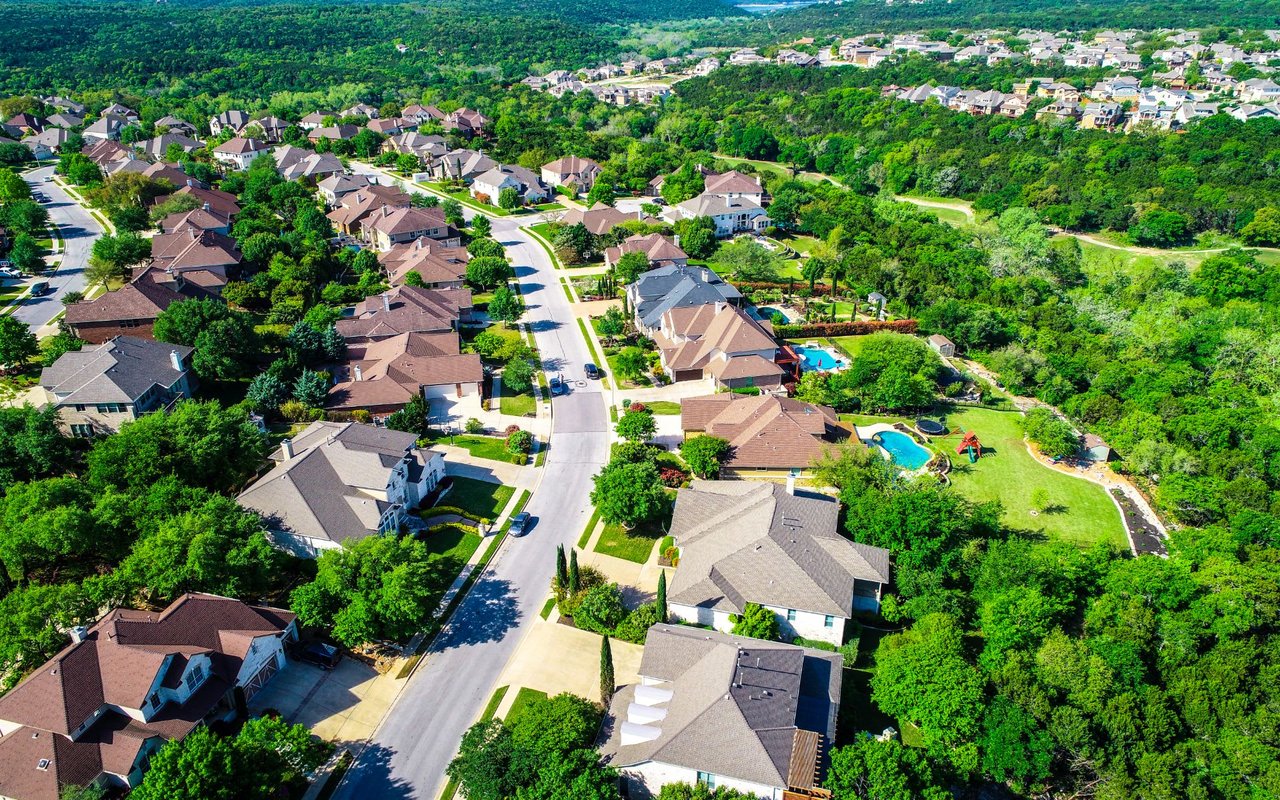
Aerial neighborhood view with a community swimming pool, homes, and tree-lined streets.
VIEW PHOTOS
Price Upon Request

604 Loma Cedro BND

4 Beds 3 Baths 2,223 Sq.Ft. 5,749.92 Sq.Ft.

Description

Stunning 1.5-story home! Enjoy The Open Floor Plan with Hardwood Floors and High Ceilings. The Amazing Kitchen Is The Heart Of This Home, Complete With Large Customized Cabinets, Granite Island & Stainless Steel Appliances. Upgraded built-in coffee station with bar refrigerator. 3 bedrooms Plus Office, Sun Room, formal dining room, and Laundry Room. This Floorplan Includes the upstairs bonus room! Enjoy Large Extended Cover Patio For Entertaining fully upgraded with an extended patio and Landscape Turf Perfect For Kids & Pets. The Large Master Bedroom W/ Large Garden Tub, Double Sinks & Huge Walk-In Closet. Located in Leander, TX one of the best places to live in Texas, offers residents a rural feel, and most residents own their homes. Only 30 minutes to downtown Austin, easy commute with nearby toll roads, Central Metro Train Station nearby, and Exemplary Leander ISD Schools! Very Well Maintained, Original buyers are the sellers! no other family has lived in this home before.

Leander, TX

Share Property

Location

604 Loma Cedro BND, Leander, TX 78641

Status

Active Under Contract
Lilea Enriquez

Lilea Enriquez

TITLE

BROKER/OWNER

Property Amenities

Interior
Appliances Bar Fridge, Built-In Range, Dishwasher, Gas Range
Flooring Carpet, Tile, Wood
Total Bedrooms: 4
Other Interior Features Built-in Features, Ceiling Fan(s), Granite Counters, Kitchen Island, Multiple Living Areas, Pantry, Primary Bedroom on Main, Soaking Tub
Area & Lot
Lot Area 5,749.92 Sq.Ft.
Living area 2,223 Sq.Ft.
MLS® ID 8393705
Year Built 2015
School District Leander ISD
High School Glenn
Middle School Leander Middle
Elementary School Camacho
View Description None
Type Residential
Status Active Under Contract
Exterior
Pool None
Air conditioning Ceiling Fan(s), Central Air
Heat type Central
Water Source Public
Garage Space 2
Sewer Public Sewer
Other Exterior Features Gutters Full, Covered, None
Parking Attached, Driveway, Garage, Garage Faces Front
Lot Features Landscaped, Level, Public Maintained Road, Sprinkler - Automatic, Trees-Medium (20 Ft - 40 Ft)
Roof Composition, Shingle
Utilities Electricity Connected, Natural Gas Connected, Sewer Connected, Water Connected
Finance
Price Upon Request
Brick home with a two-car garage, wide driveway, and large leafy tree on the front lawn.

Schedule a Showing

I would love to show you our beautiful property. Please select your preferred date and time below. I will be in touch shortly to confirm your appointment.

Schedule a Showing

I would love to show you our beautiful property. Please select your preferred date and time below. I will be in touch shortly to confirm your appointment.
Thank you for your interest in 604 Loma Cedro BND, Leander, TX 78641. We are reviewing your request and will be in touch shortly!

Featured Listings


Browse other featured properties.

Work With Lilea

When buying or selling your property, the most important thing to know is that, no matter how far you think you are from achieving your Real Estate dreams, I am on your side and I know how to help you reach your goal. Surely, I am that person for you.